Anthara — a courtyard home designed and built by Vāmayā

The Firm

Every space
tells a story.

At Vāmayā, we design and build spaces end to end. Having worked across a diverse range of residential and commercial projects, our team pairs creative design with skilled execution, so the vision survives from the first sketch to the final handover.

We draw on the old logic of Vaastu, its sense of proportion, orientation and light, and translate it into rooms that feel considered rather than decorated. Then we build them ourselves, elegant, functional, and made to endure.

Selected work

A growing
portfolio.

A curated selection of completed and in-progress projects across residential and commercial spaces.

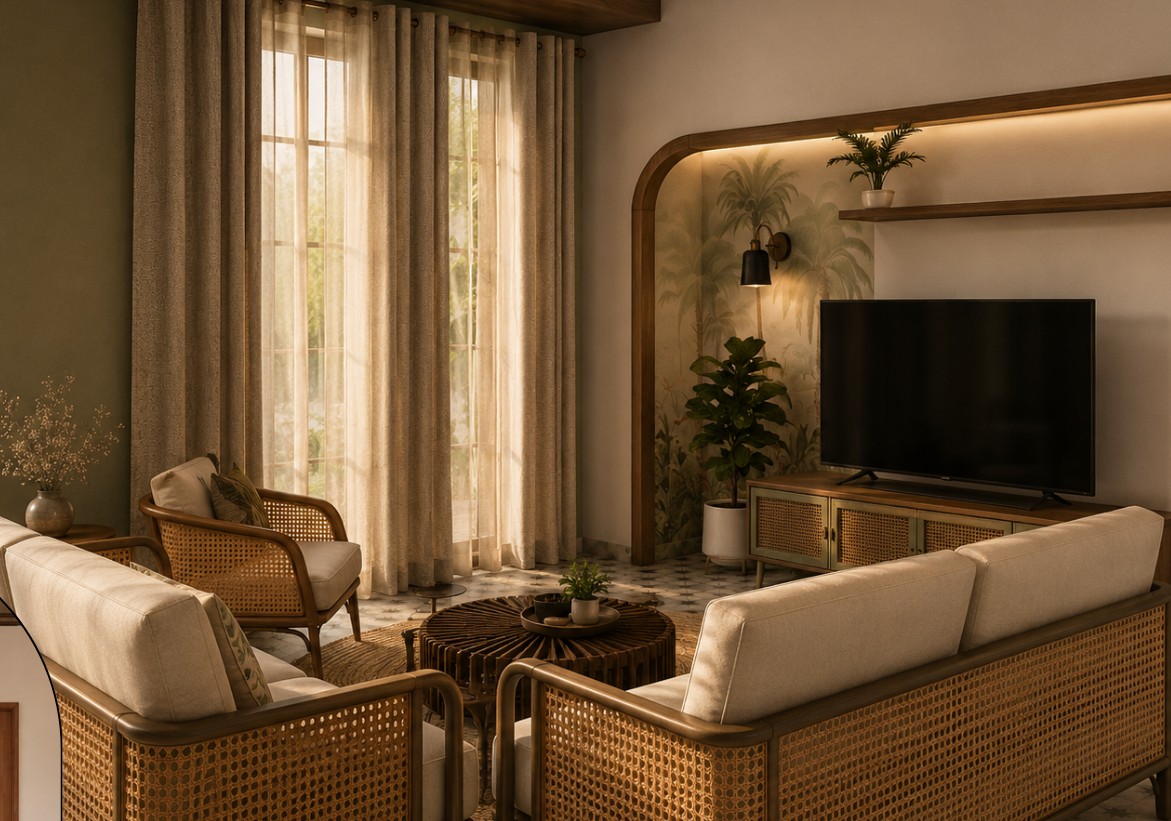
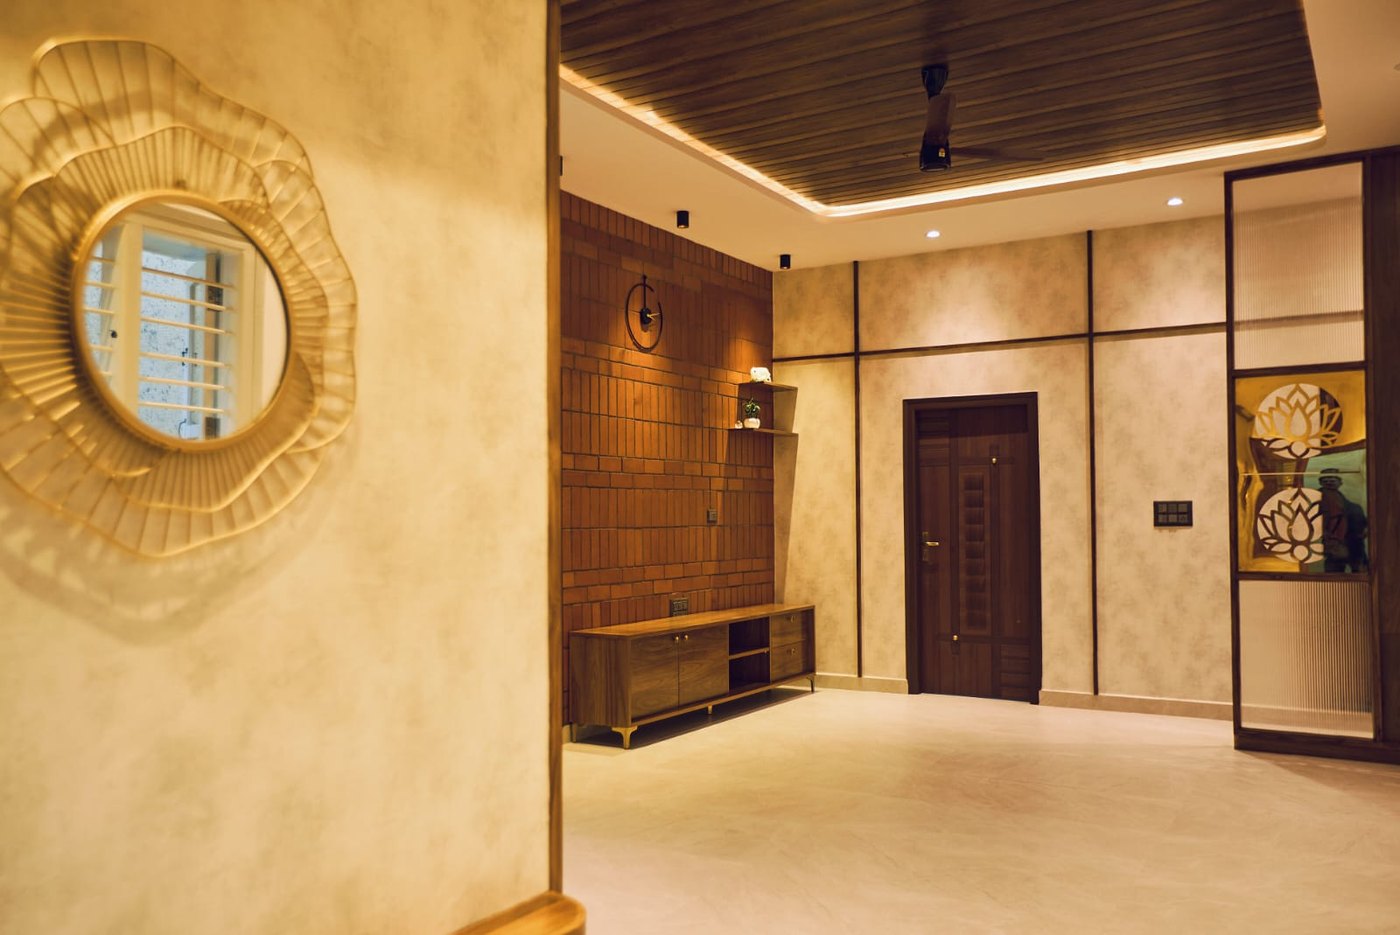
Banashankari, a design and build residence in Bangalore
3
Residential · Bangalore

Banashankari

A ground-up design and build residence, with clean lines and warm materials. Structure and interior delivered by one team.
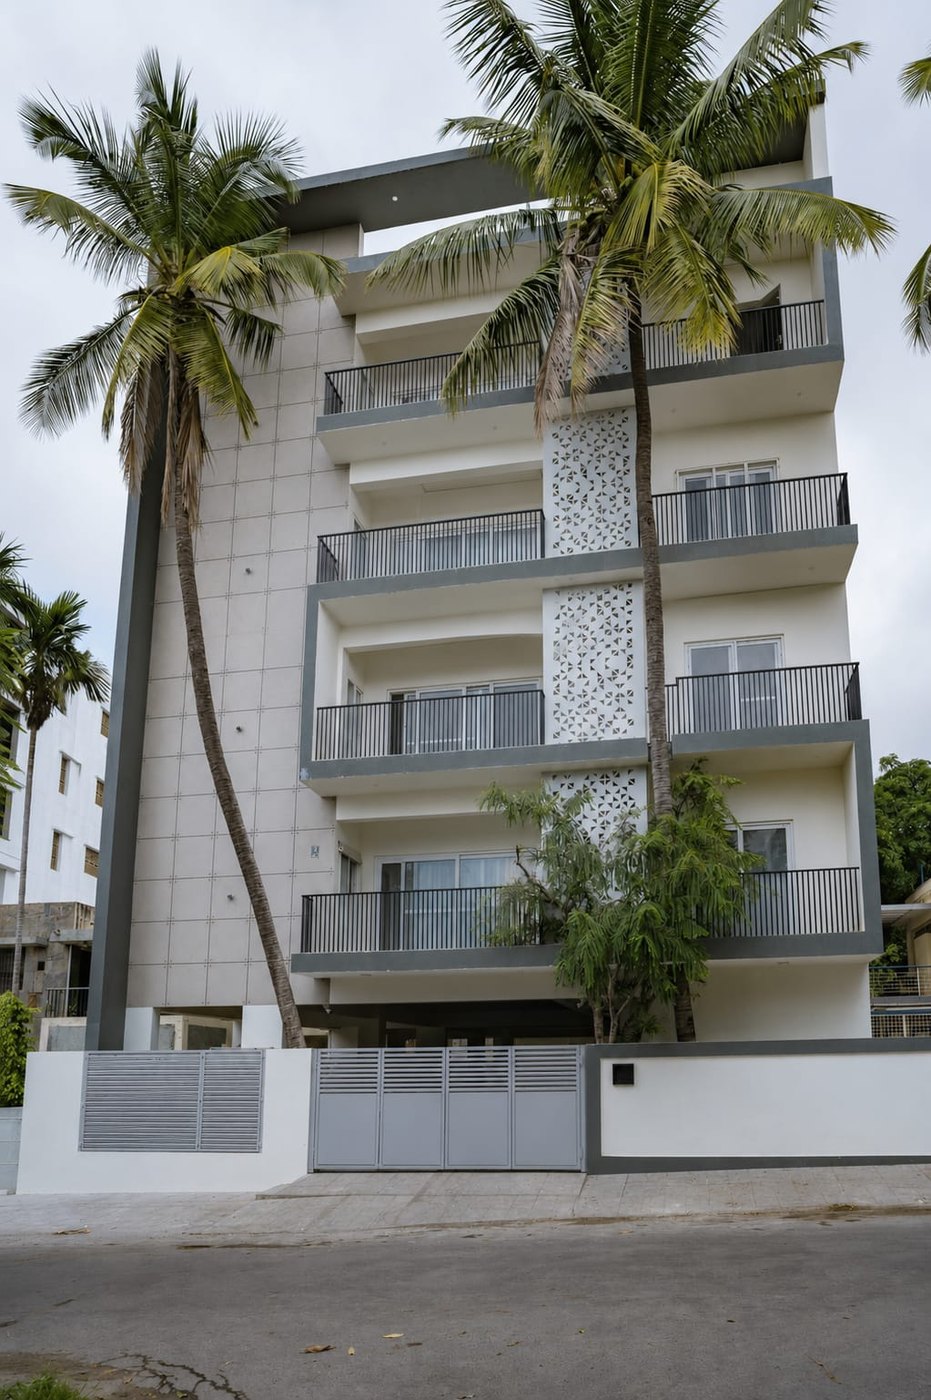
Andrahalli, construction and interiors in Bangalore
3
Residential · Bangalore

Andrahalli

Construction and interiors in balance, with warm materials, natural textures and timeless detail, built to endure.
Little Wood, a tropical renovation in Kundapura
Renovation · Kundapura

Little Wood

A renovation around a preserved wooden roof. Tropical, light filled, openly planned and rooted in tradition.
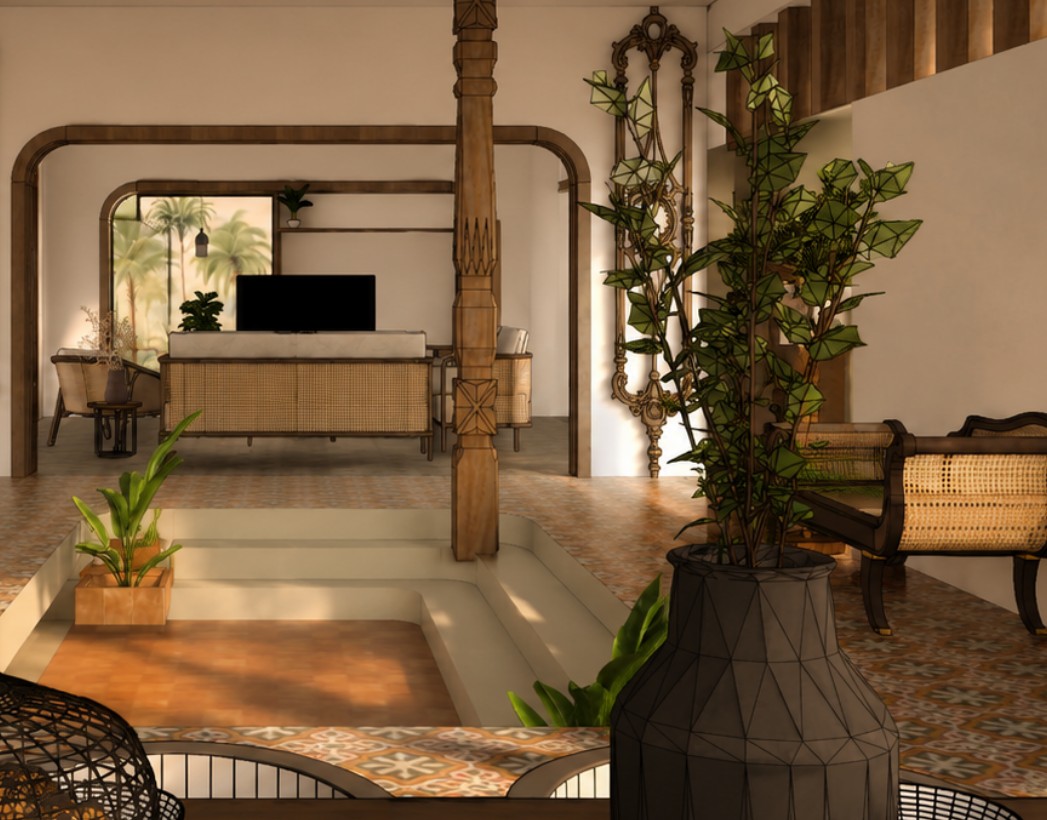
Anthara, a tropical courtyard residence
Residential · Courtyard home

Anthara

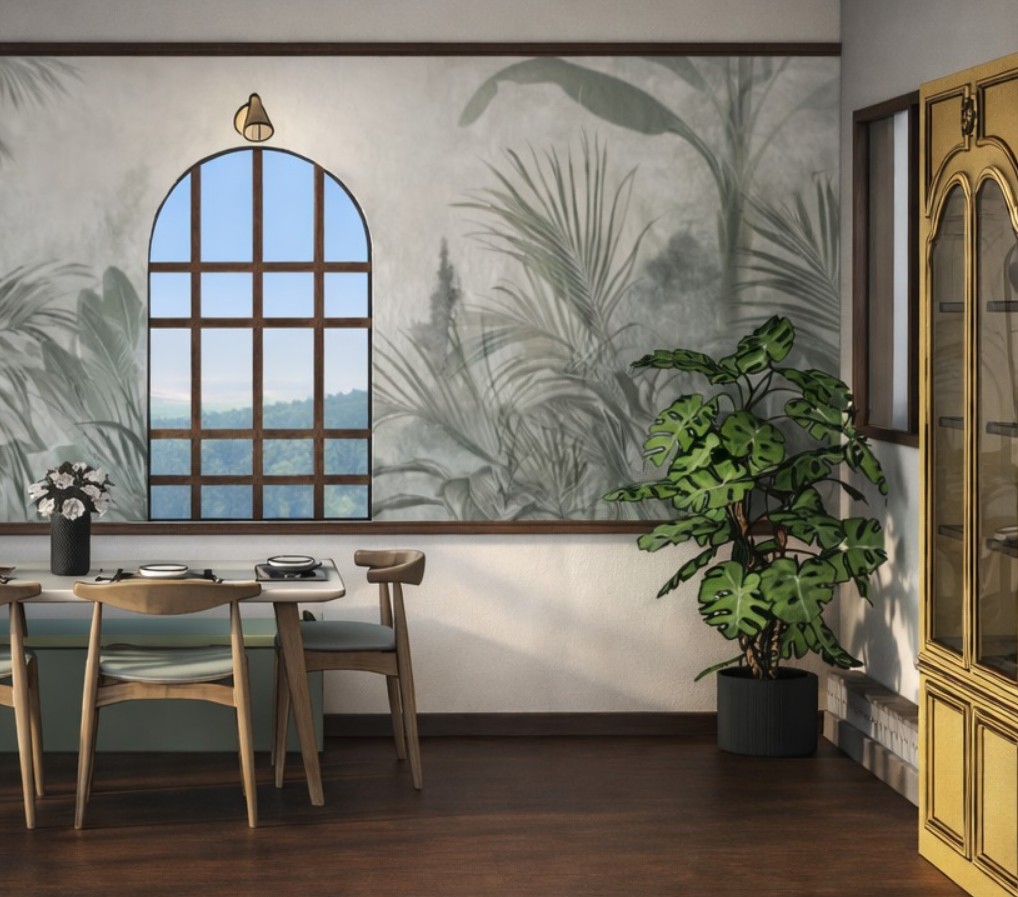
A home shaped by the ideas of within and connection. Naturally ventilated, with red oxide warmth, carved columns and an indoor outdoor heart.
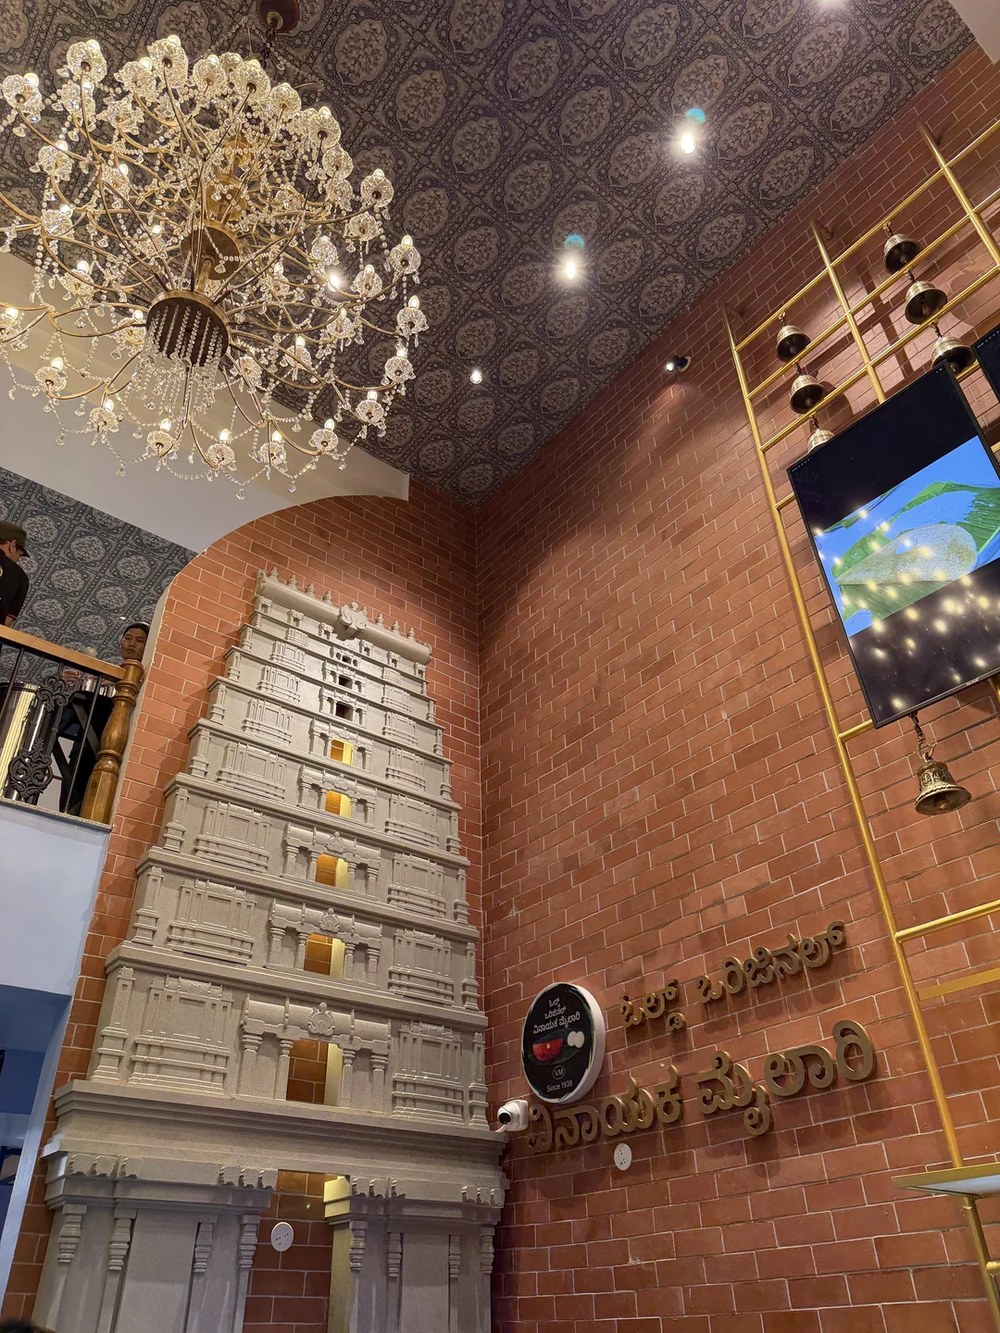
Vinayaka Mylari, a commercial interior in Indiranagar
2
Commercial · Indiranagar

Vinayaka Mylari

A 10,000 sq ft commercial space on Indiranagar's 80 Ft Road, shaped by Mysore's architectural legacy in earthy textures and handcrafted detail.
Your space

Let's create
yours next.

Tell us about your project and we'll take it from first idea to handover.

Start a project

What we do & how

Multiple disciplines,
one seamless process.

01

Interiors

We shape how a space feels, the weight of a fabric, the temperature of a light, the grain of a floor. Residences, workspaces, bespoke joinery and styling, detailed to the millimetre.

02

Construction

We build what we design. Civil work, services and finishes carried out by our in-house team, so there is no gap between the drawing and the built form.

03

Turnkey

Design and build under one roof, one timeline and one point of accountability, from the first sketch to the day you turn the key.

How we work

From first word to final form.

01

Listen

How you live, the site, the brief and the budget, before a single moodboard.

02

Design

Layouts, 3D concepts and a material palette you can hold and approve.

03

Build

Our own team executes every trade and finish, on site, true to the drawing.

04

Handover

A finished space, not a punch list, and we stay reachable long after.

Leadership

Over the years, we noticed that most problems weren't happening because people lacked good designers or skilled contractors. The real issue was everything around the work. Unclear pricing, unrealistic promises, poor communication, and clients constantly wondering what was happening on their own project.

A home renovation, office fit-out, or construction project is already a major commitment. It involves time, money, and hundreds of decisions. The last thing clients should have to deal with is confusion.

So when we started this company, the idea was straightforward. Do good work, be transparent about costs, communicate consistently, and set realistic expectations from the beginning.

That doesn't mean projects are always perfect. Construction and interiors come with challenges, changes, and unexpected situations. But we believe clients should always know where things stand and what comes next.

Today, that's still how we operate. We focus on quality design and execution, but we place just as much importance on being reliable, honest, and easy to work with.

Because in this industry, those things shouldn't be exceptional. They should be standard.

— Shashank Yendamuri, Founder
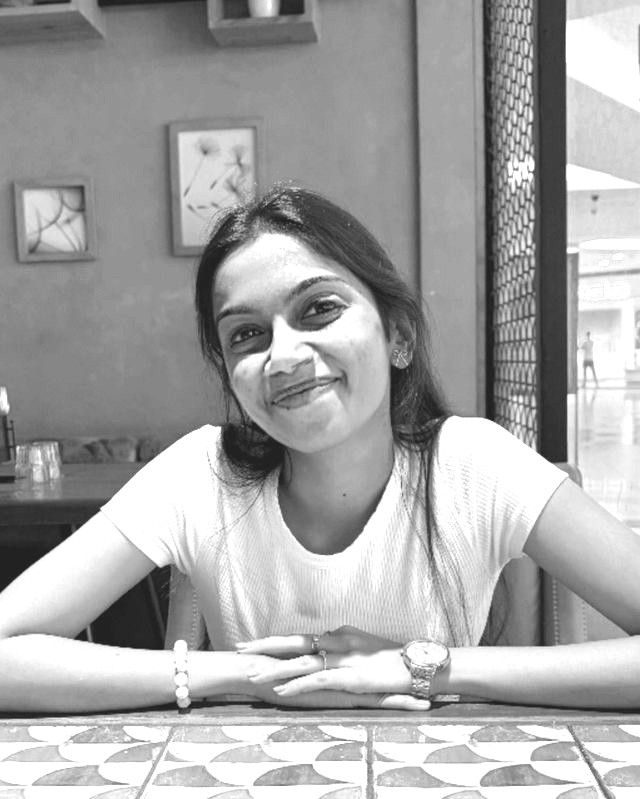
Ar. Esheka Shetty, Principal Designer and Architect at Vāmayā
Principal Designer | Architect

Ar. Esheka Shetty

With a background in architecture, our Principal Designer believes good spaces are felt as much as they are seen. Thoughtful in detail, functional with finesse, and personal to the people who live in them.

FAQ

Do you handle both design and construction?
Yes, we do.
Can I hire you only for design, or only for execution?
While we specialize in end-to-end turnkey services (Design + Execution) to guarantee quality, we also offer standalone design consultation depending on the project scope.
What kinds of projects do you take on?
Residential and commercial, from new builds to full renovations and interior fit-outs. Recent work ranges from private homes to a 10,000 sq ft commercial space.
Can you renovate a portion of my house (like just the kitchen or bathroom)?
Yes, we handle partial renovations. However, minimum project value criteria may apply. Contact our team to discuss your specific requirements.
Where do you work?
We're based in Bangalore and work across Karnataka.
How does a project begin?
With a conversation. We learn how you live or work, study the site, the brief and the budget, then shape a design and a clear timeline before anything is built.
How long will my project take?
It depends on scope, but we share a realistic timeline upfront and manage it in-house so the schedule holds.
How is pricing worked out?
After we understand the scope, we share a tailored proposal. Because design and build sit with one team, there are no surprises between the drawing and the final bill.

Enquire

Let's build something
enduring.

A single conversation is where every space begins. Tell us a little about your project and we'll reply within 24 hours.
Start with a quick note

No pressure, just the beginning of a conversation.

Thank you, we'll be in touch.

We'll reach out within 24 hours.

Chat on WhatsApp